
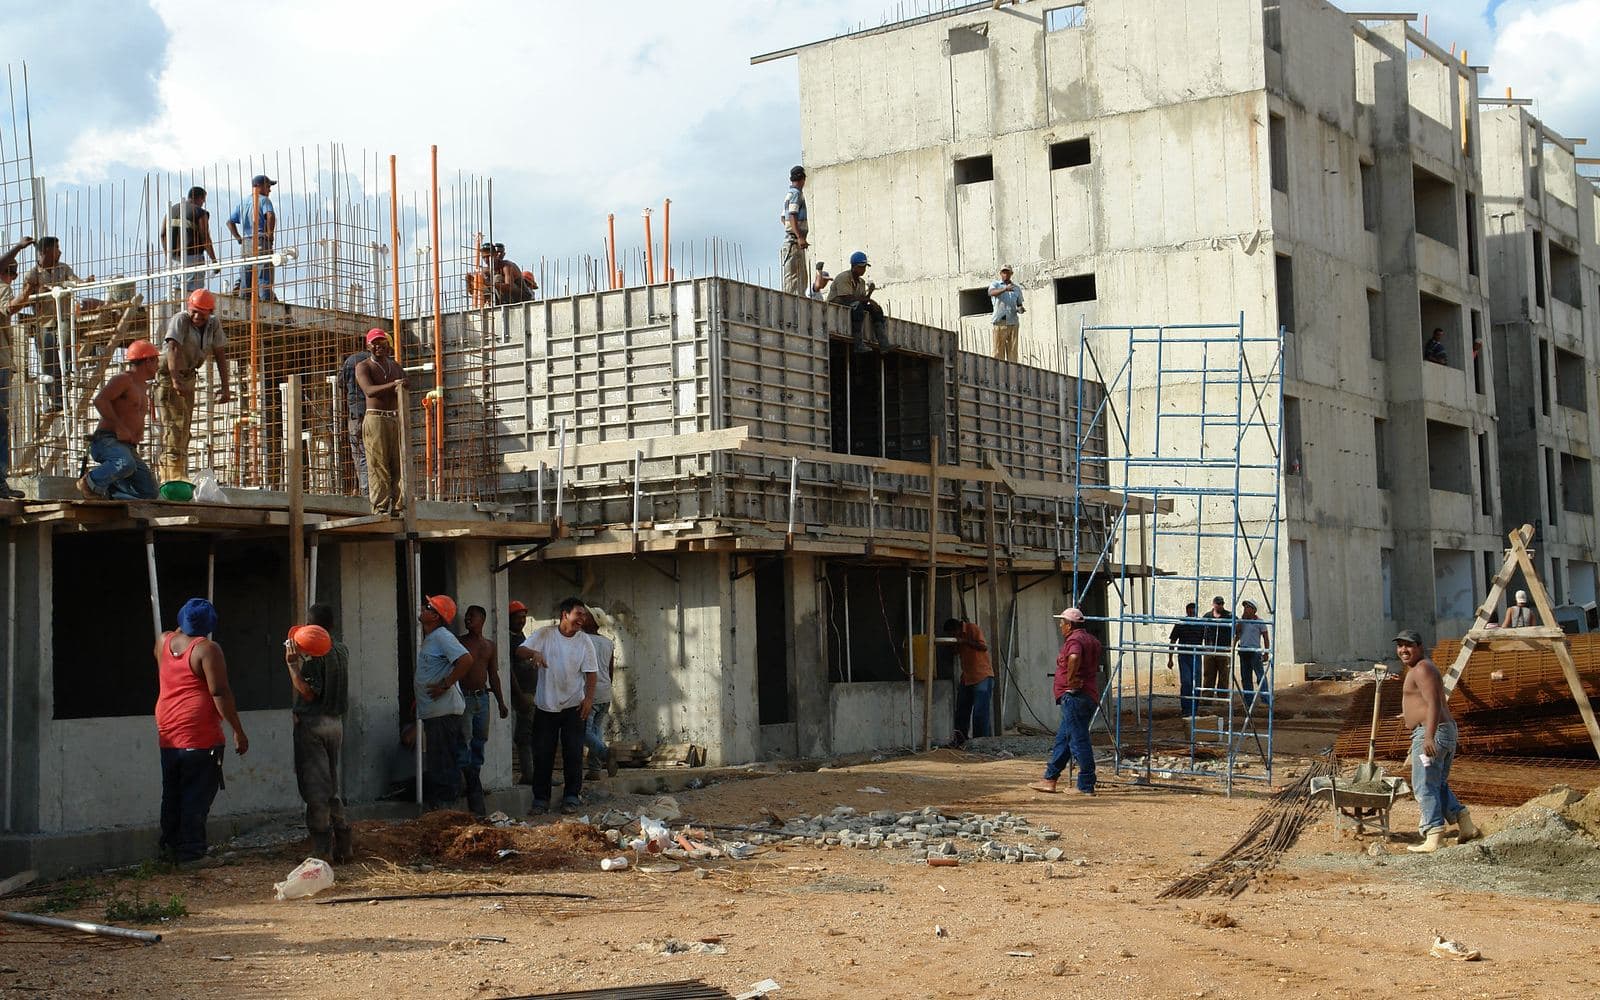
Ask first. Build second.
پہلے بات، پھر بنیاد
Builders answer“how much.”Experts answer“should you.”
Design, approvals, structure and finishing for homes in Lahore. And you can talk any of it through with us before you spend a rupee.
Services
What you can talk
to us about
Plot, plan, approvals, structure, finishing, or whether to build at all. Start the conversation wherever you are stuck.
Design & planning
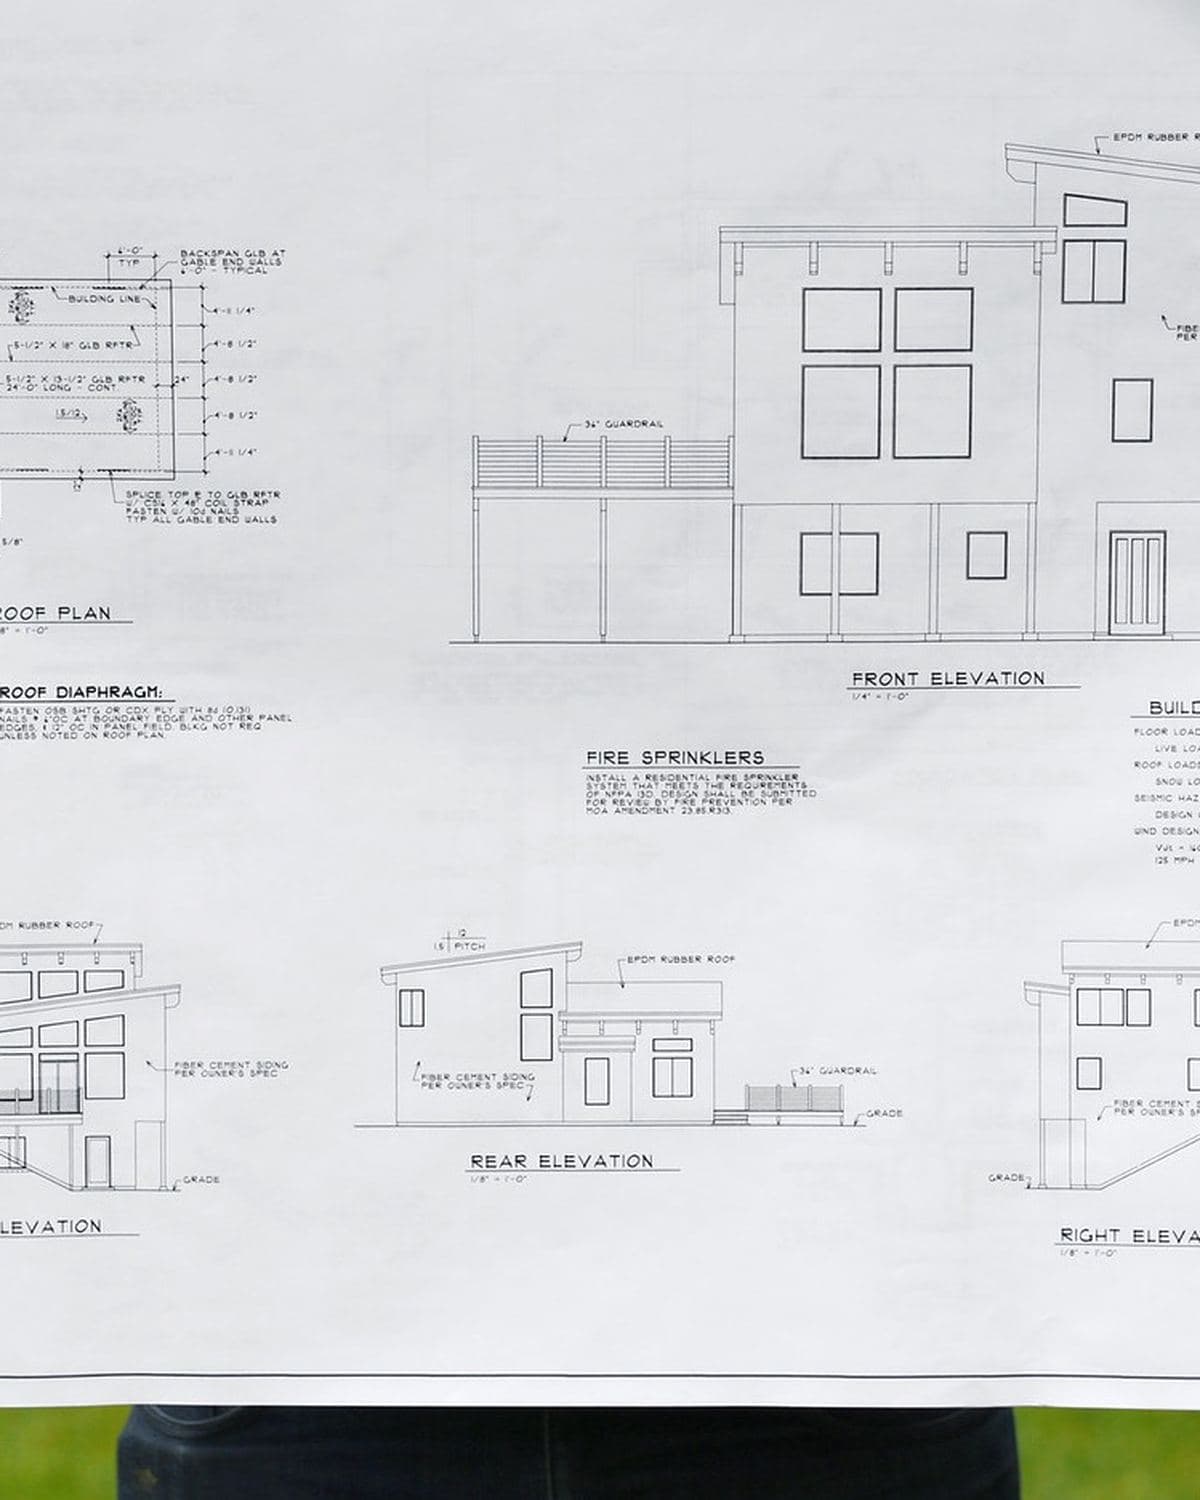
We draw the house around how your family lives and what your plot allows: set-backs, covered area, and where the sun lands in June. You see layout and façade options on paper, before a rupee goes into steel.
- Floor plans for your family: who sleeps where, where the stairs and kitchen go
- Façade and elevation that suits a Lahore summer, not only a render
- Plot fit: how much you can really cover under your society’s by-laws
- 3D views, so you see the house before it exists
Ask us aboutstairs, set-backs and joint-family plans
Approvals & paperwork
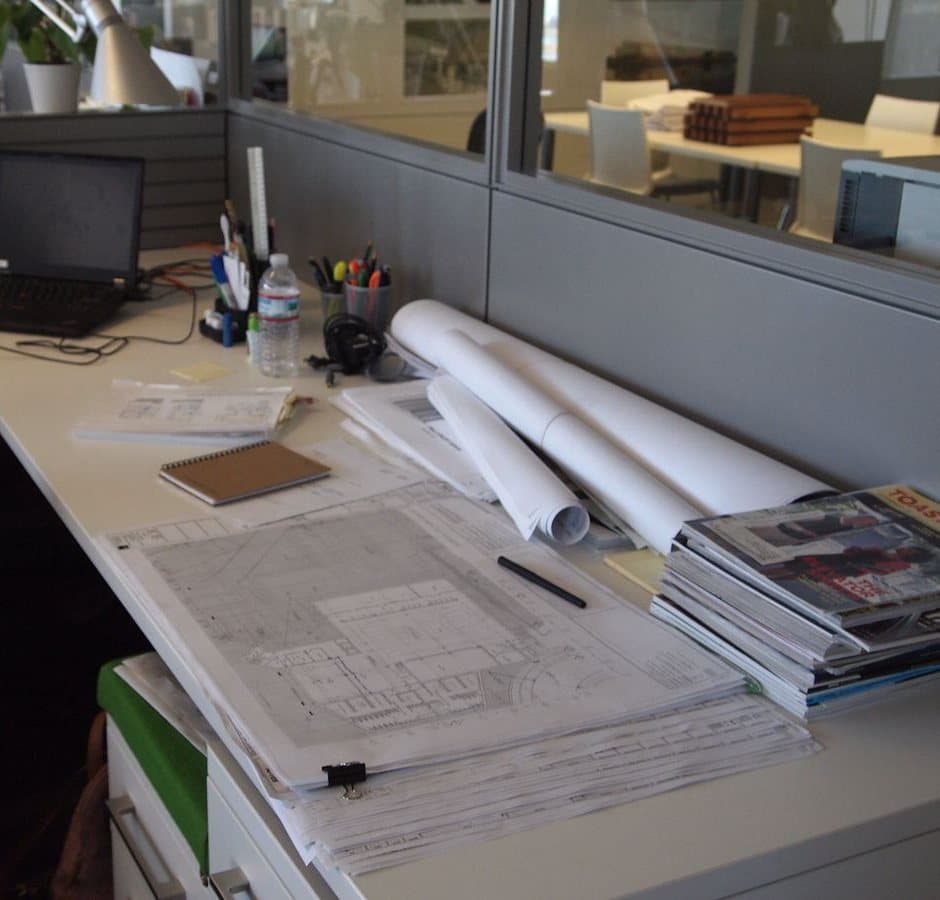
Map approval is boring until a notice arrives. Our architect and engineer prepare drawings to your authority’s by-laws, submit them, and deal with the objections that come back.
- Map approval with your society, LDA or TMA, whichever applies
- Checking your file, allocation or possession status first
- Society NOCs and the documents they ask for
- Completion certificate at the end, so resale stays clean
Ask us aboutmap approval and NOCs
Structure
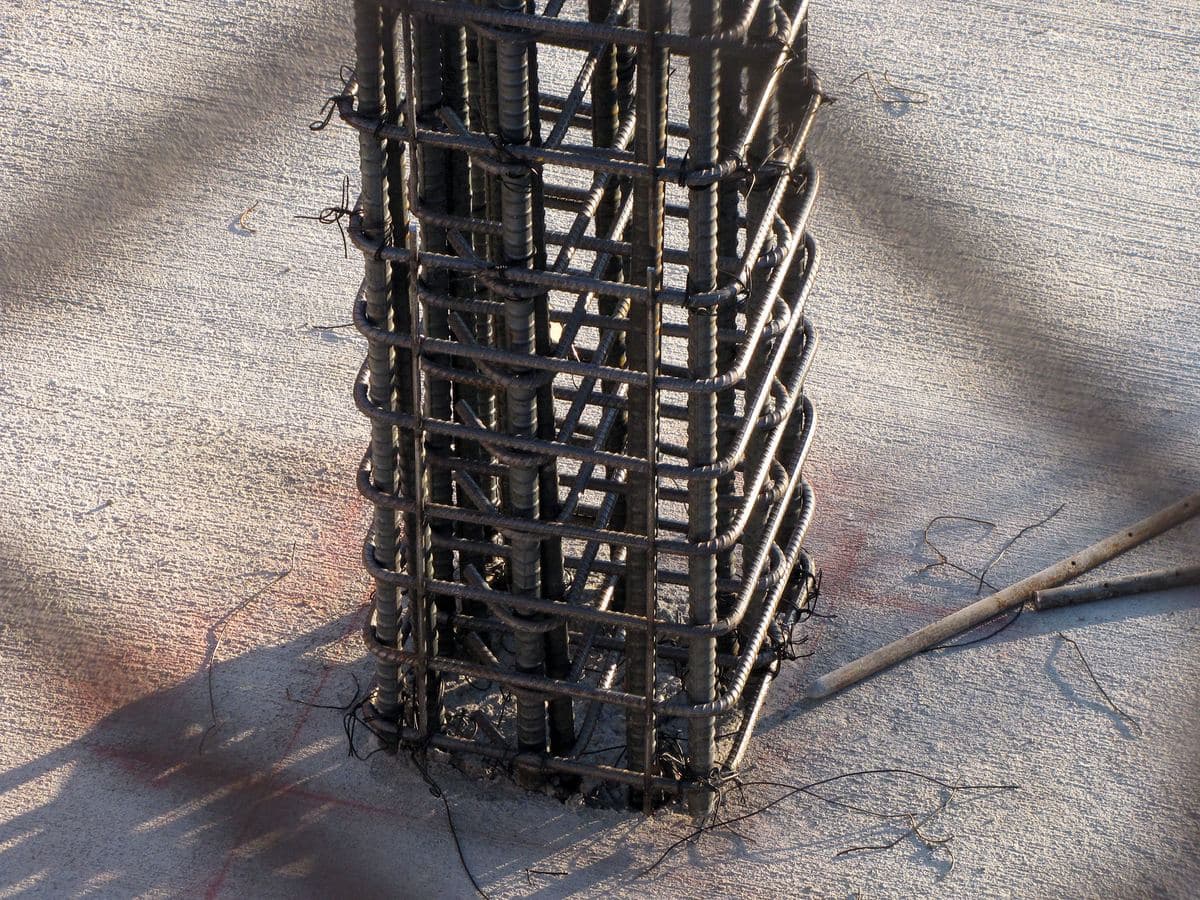
Soil and water table change from block to block in Lahore. We test before we size anything, then build the frame with the paperwork to prove what went into it.
- Soil investigation before foundations are designed
- Steel and cement checked against mill certificates, delivery by delivery
- Slabs ponded for 10 to 14 days, not rushed
- Foundations sized now if you may add a floor later
Ask us aboutsoil tests, basements and building a floor later
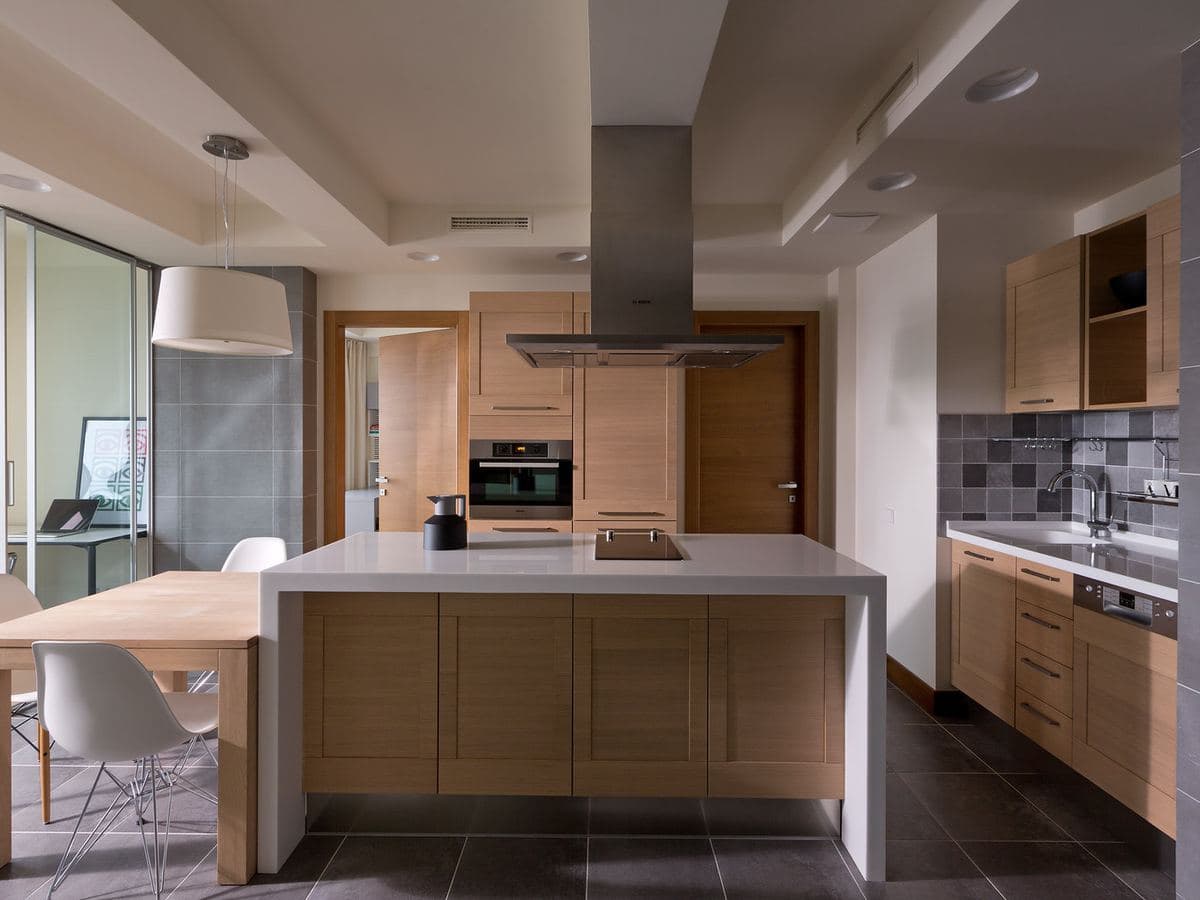
Finishing & interiors
From plaster to paint, we run the finishing so you do not spend weekends at the tile market. You get a line-by-line bill of quantities, so you can see what each rupee buys.
- Plaster, tiles, joinery, electrical and plumbing under one plan
- Kitchens, wardrobes and bathrooms drawn with the house
- Where to spend and where to save, marked on your bill
- Weekly video and dated photos if you live abroad
Ask us aboutturnkey finishing and what it costs
Property advice
Not sure you should build yet? Bring the plot file or the old house. We will tell you what we would do, including “don’t.”
Straight talk
Same plot.
Different questions.
Ask a builder about a house and you get a rate. Ask an expert and you get the questions that decide whether the rate means anything.
A builder asks
What’s your per-square-foot rate?
An expert asks
What does that rate leave out?
A builder asks
Which house should we copy?
An expert asks
Which way does your bedroom face in June?
A builder asks
When can we start digging?
An expert asks
Is your map sanctioned yet?
A builder asks
Single storey for now?
An expert asks
Can the upper portion be built later for your son?
A builder asks
Cash or installments?
An expert asks
Who lives here when your parents can’t take the stairs?
We’ll even tell you when not to build.
بیٹھیے، بات کرتے ہیں
Sit down, let’s talk.
If the plot, the budget or the by-laws do not add up, you hear it from us before you pay for a map, not after the slab is poured.
Free, in Pakistani rupees
Get a quotation in 60 seconds
Pick your plot and what you want built. You get a price range in Pakistani rupees on this page. No call, no sign-up, no commitment.
Your estimate, Lahore, in rupees
Estimated total Rs 1.78 – 2.19 crore for 2,610 sq ft covered area, about 10 – 14 months on site.
- Build cost per sq ft
- Rs 6,750 – 8,250
- Time on site
- 10 – 14 months
- StructureRs 80 lakh – 1.02 crore
- Finishing and servicesRs 96 lakh – 1.13 crore
- Design and approvalsRs 2 – 4 lakh
10 marla is 2,250 sq ft. About 58% is built on each floor; the rest is setbacks and open space. Keep about 3% aside for surprises (about Rs 6.5 lakh); it is not in the range.
Indicative range from our standard rates. The exact figure comes after we see the plot, soil and drawings. That conversation is free.
Like the number? Send it to us.
Optional. Add your name and plot location so we open the chat with the details.
Now showing Rs 1.78 – 2.19 crore
The longest bar is the conversation. On purpose.
Eight stages, from the first chat to the call you make in year three. Most firms rush to the bar they can bill. We spend the first one making sure the rest are the right ones.
Bar length shows roughly how much of the job each stage takes. Your plot will differ, and we’ll give you the real programme at the sitting.
Stage 01
Conversation
The longest stage. On purpose.
We do: Sit with you, your plot file and your budget. Say no to what doesn’t add up, the plot included, if it comes to that. No digging until this is settled.
You decide: What you need, what the plot allows, what it should cost, and whether to build at all.
“Should the foundations carry an upper portion we build in 2030?”
Stage 02
Site & soil
We do: Visit the plot, arrange the soil test, check levels and boundaries, and bring back the bearing capacity before anyone sizes a foundation.
“Why is the water table high here, and does it change the basement decision?”
What you decide
Nothing yet. We bring you the facts.
Stage 03
Design
We do: Draw the plan and the elevation for where the sun hits your plot, and settle the stairs, kitchens and any future floor before the column grid is fixed.
“Can the stairs move so the drawing room gets the front window?”
What you decide
Layout, elevation, structure for a future upper portion, rental portion or not.
Stage 04
Approvals
We do: Prepare drawings to your society’s current by-laws, submit them, and handle the objections that come back.
“The authority raised an objection. What do we change?”
What you decide
Final drawings signed off before submission.
Stage 05
Structure
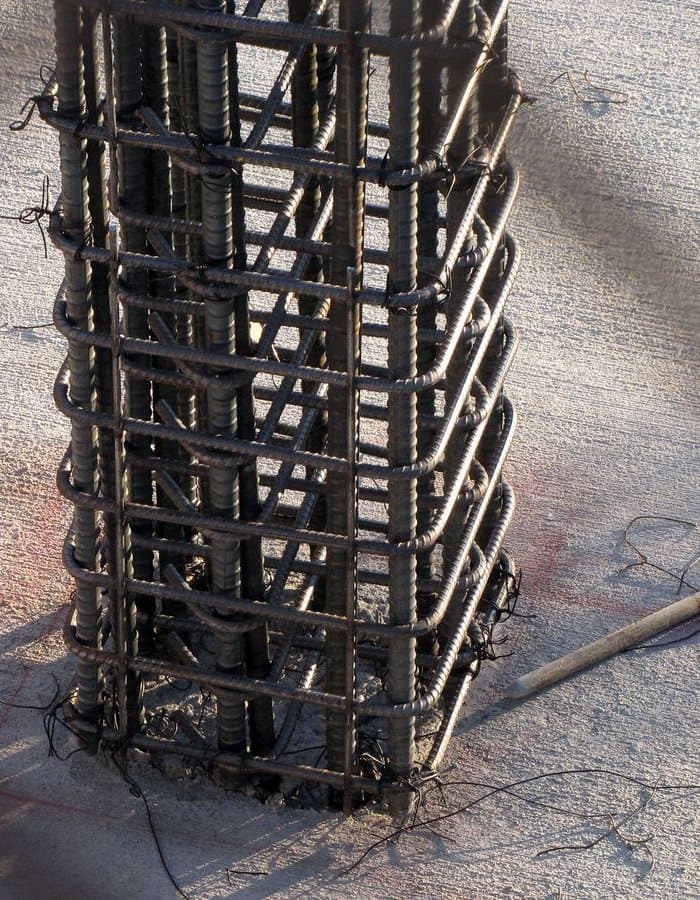
We do: Check steel mill certificates against every delivery, keep cement batches dated, and pond every slab for at least 10 days, 14 in summer.
“Before the slab: is the steel on site the grade in the drawings?”
What you decide and pay
Column grid is already fixed. Now: brick, steel and cement approvals at each delivery.
You pay: In stages: foundation, plinth, each slab, released after you’ve seen the stage documented.
Stage 06
Services & finishing
We do: Run conduit and plumbing before plaster, then fit the kitchen, woodwork, tiles and paint from samples you’ve seen on site.
“Which tiles can we upgrade in five years, and which do we get right now?”
What you decide and pay
Tiles, fittings, kitchen and paint, chosen from samples on site.
You pay: Staged against finishing milestones. Every receipt goes into a shared ledger.
Stage 07
Handover
We do: Walk the house with you against a snag list, fix what’s on it, and support the completion certificate.
“Who do I call when the first monsoon finds a leak?”
What you decide
Snag list walk-through. Completion certificate.
Stage 08
After handover
We do: Pick up the phone in year three. Your drawings and certificates stay on file with us.
“My son wants to add the upper portion. Where are the drawings?”
What you decide
Whatever comes up in year three.
Building from abroad? You don’t need to be here.
The house is in Lahore. You can be in Dubai, London or Toronto and still see every stage before you pay for it.
- A weekly video walk-through of your site
- A dated photo log of every stage, steel shown on video before each slab
- Payments staged against milestones you’ve seen, every receipt in a shared ledger
- One named person who answers, on your clock
- Calls set around UK, Gulf and North American time. An evening call from London is normal for us
- Quick updates and questions on WhatsApp, so nothing waits for an email
Built for Lahore, not for a catalogue.
A 10 marla plot in Lahore isn’t a drawing from the internet. It has a frontage, a society’s by-laws, a sun that comes in from the west, and a marla that means different things on different papers. We start there.
35 × 65ft
Common frontage × depth for 10 marla. Your plot may be cut differently.
A family home with a proper drawing room and lounge, and room to plan a rentable upper portion if your by-laws allow.
- Area
- 2,250 sq ft at 225 sq ft a marla
- Front setback
- Confirmed at the sitting
- Rear setback
- Confirmed at the sitting
- Covered area
- Confirmed at the sitting
Which marla? Most Lahore societies count 225 sq ft. Older revenue records use 272.25, so the same “10 marla” file could mean 2,250 or 2,723 sq ft. We check which one your documents use before anyone draws a wall.
All four outlines share one scale. Frontage runs along the road, depth runs back from it.
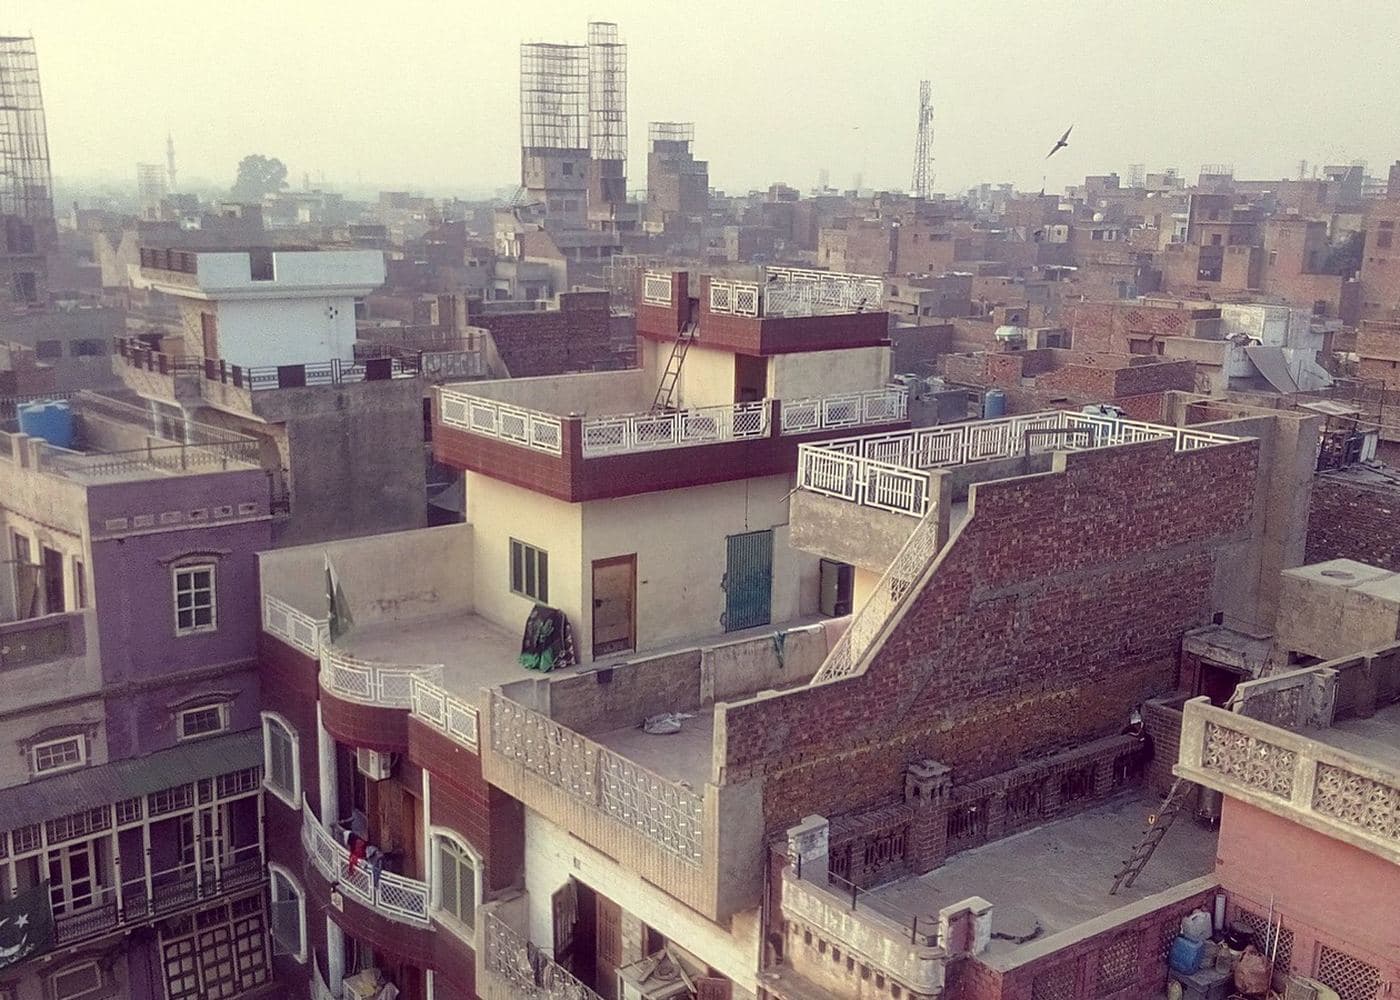
Lahore hits 47°C. Your walls should know that.
An elevation is also a climate decision. These are the details we settle before the drawings are final, because none of them is cheap to add later.
Insulation board over the slab, then a proper waterproofing layer, then tiles. The roof takes the worst of June; this is where cooling starts.
A cavity or double brick wall on the side that gets the afternoon sun. The air gap keeps the bedroom behind it from turning into an oven by evening.
A projecting sunshade and a brick or masonry jaali let light and air in and keep direct sun off the glass. Lahore has done this for four hundred years; we just detail it properly.
Hot air rises through the stairwell and out at the mumty. Placed right, it pulls air through the house on still evenings.
Shaded, kept well away from the sewer line, and sized for your household before the plan is fixed.
Conduit runs and a structural allowance for panels now, so going solar later doesn’t mean drilling through a finished roof.
Covered area, setbacks, height and basement rules differ by society, and they change. Our office is in Al-Kabir Town Phase 2. We work from the current by-laws for your exact scheme, never from what a neighbour did in 2012.
- Al-Kabir Town
- Raiwind Road schemes
- DHA
- Bahria Town
- LDA schemes
Bring your plot file. We’ll bring the by-law book.
Send us your plot detailsThe kind of house we talk through
Every house starts with a family at a table and a plot. Ask us about the plot, the cost, what we would do differently.
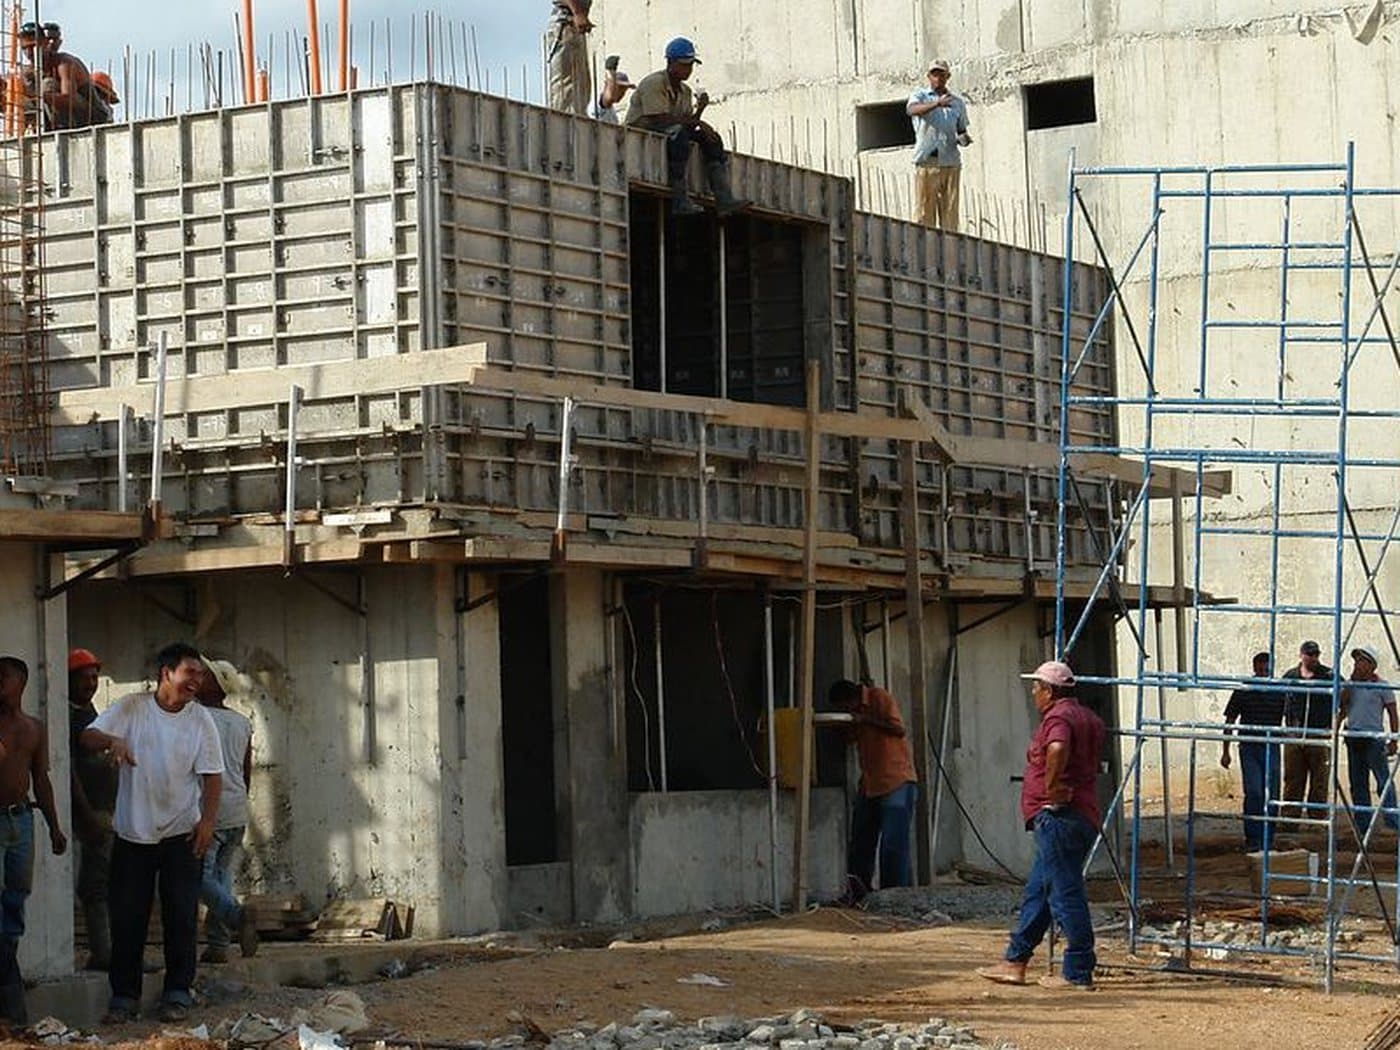
Frame going up
Photo placeholder
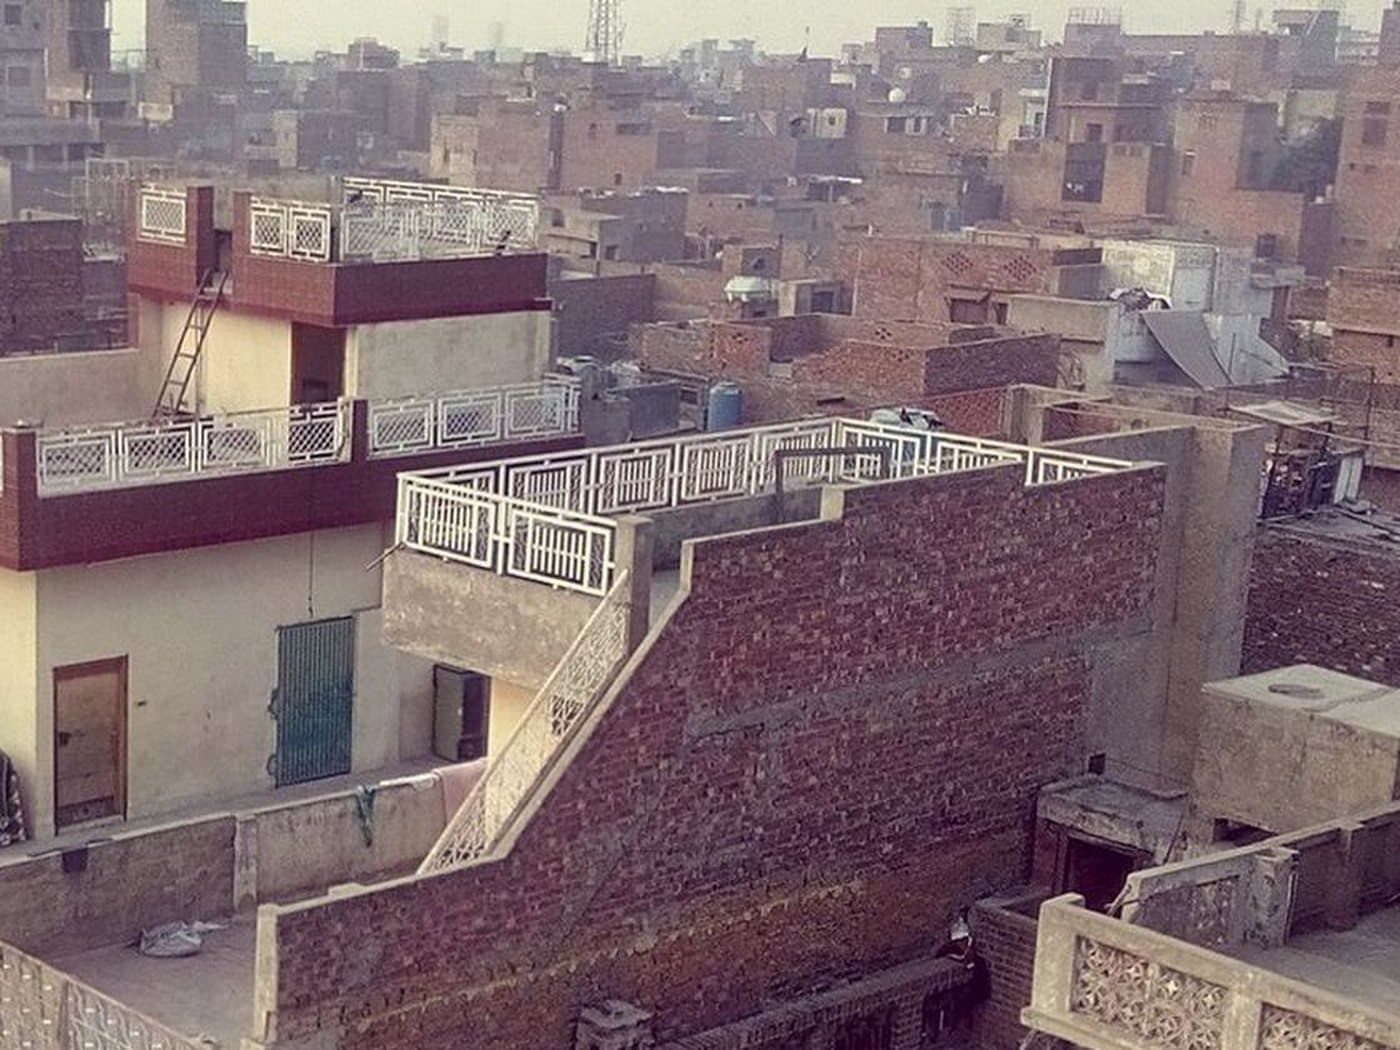
Brick and jaali
Photo placeholder
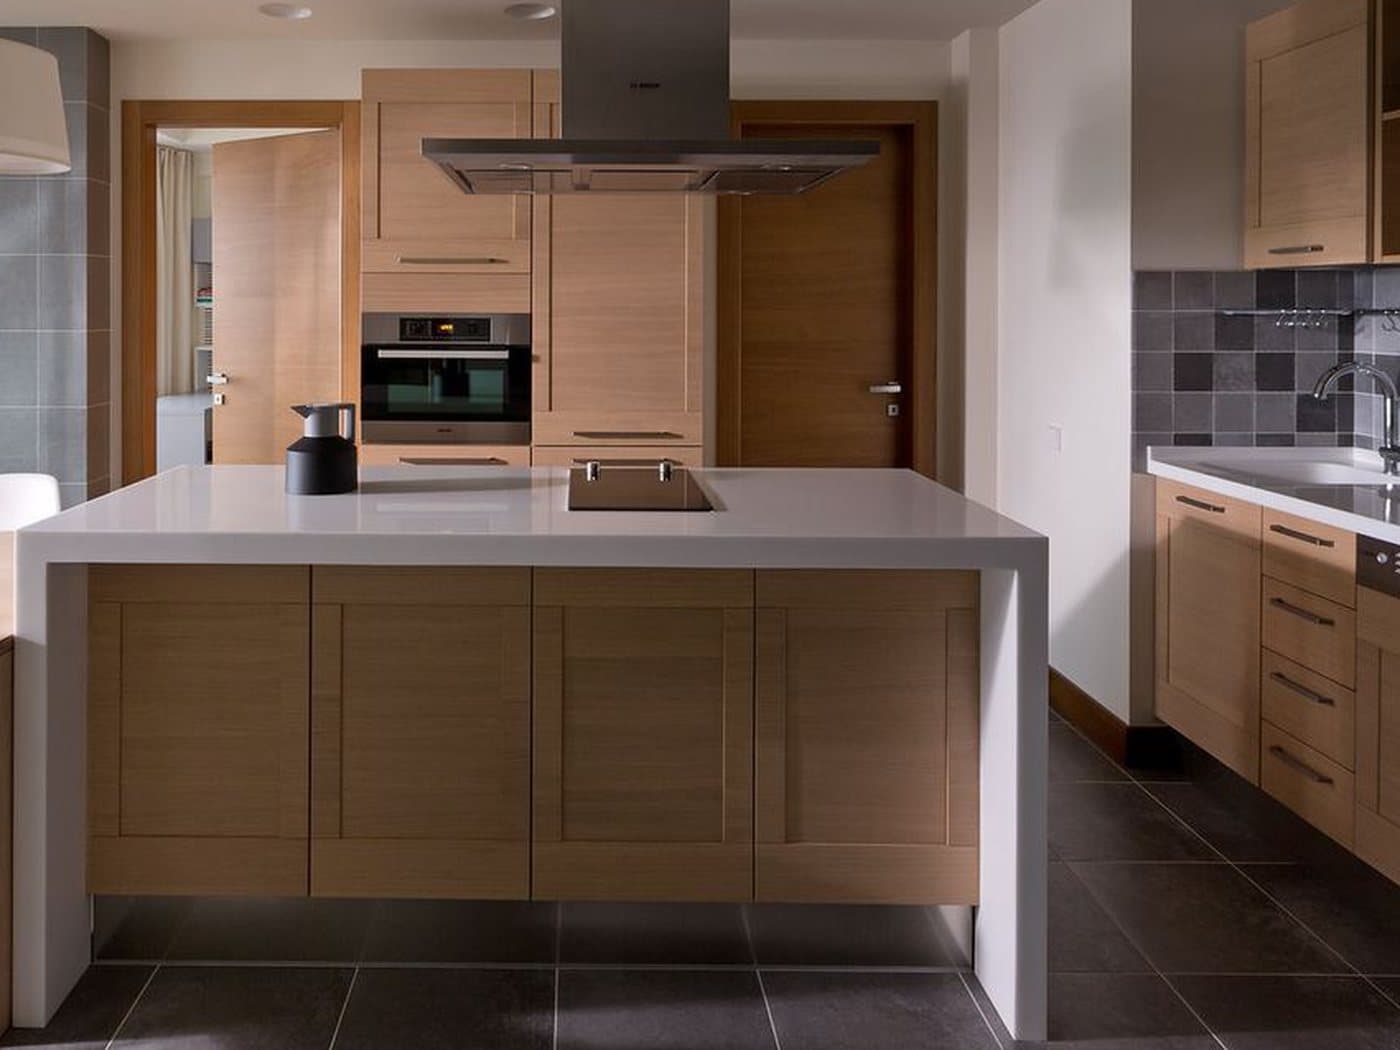
Kitchen detail
Photo placeholder
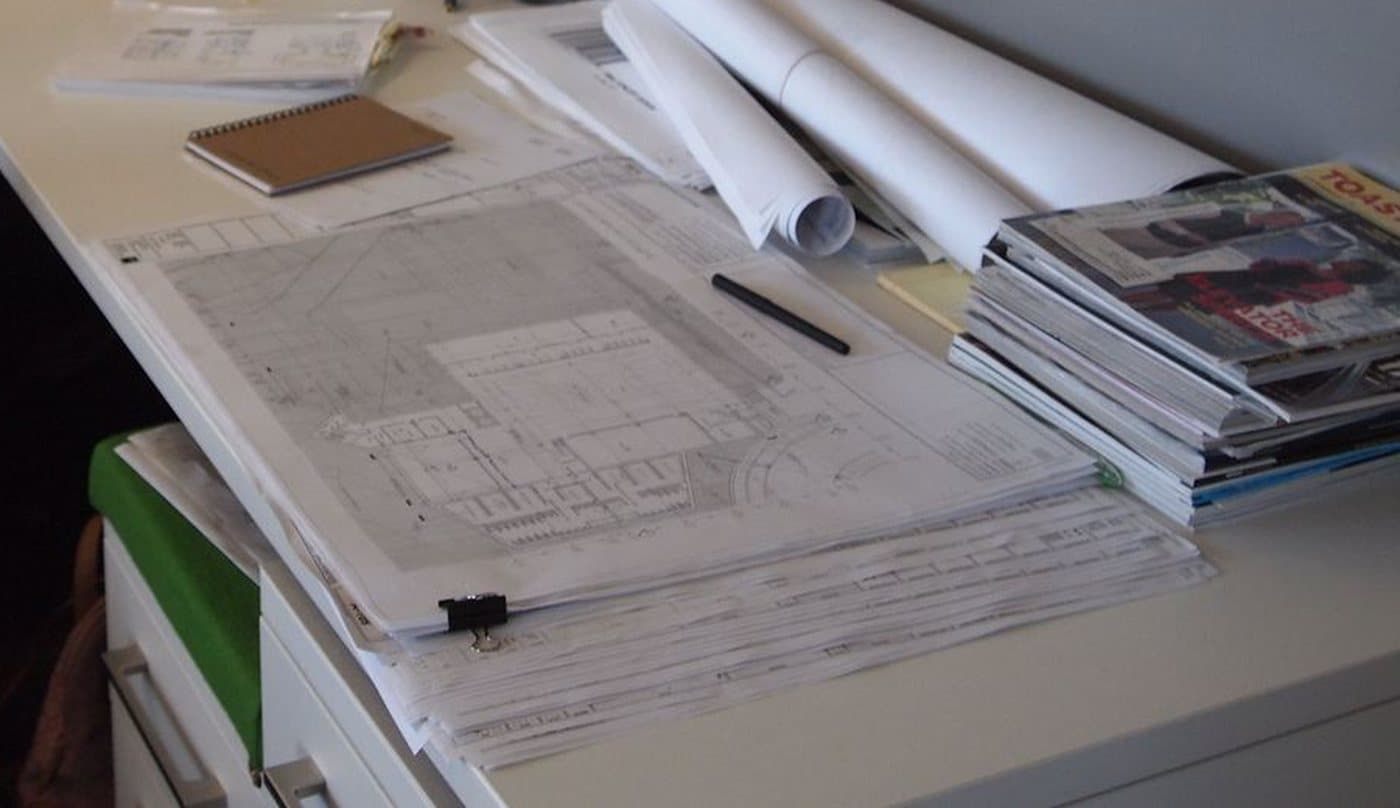
Plans on the desk
Photo placeholder
Got a plot? Bring the file.
Send the plot size and the society. We will tell you what fits before you spend anything.
Message us on WhatsAppThe questions families ask us first. Ask yours.
Bring the file. We look at the society’s status, where the plot sits (corner, park-facing, on the boulevard), development charges still due, and whether possession is actually available. If the numbers don’t work for the house you want, we tell you before you pay the token.
A file is a right to a plot that may not be balloted yet. Allocation (some societies call it allotment) gives it a number. Possession means it exists on the ground, demarcated, and you can apply for map approval. We’ll tell you which stage your plot is at and what that does to your timeline.
A corner gives you light, a second elevation and better resale. It can also cost you buildable area, because both road sides may carry setbacks under your by-laws. We draw both options on your actual plot before you decide.
The stair fixes more of the plan than people expect: the column grid, the upper-portion entry, the light in the lounge. Moving it on paper takes an afternoon. Moving it after the slab means breaking structure. So we settle it first.
We plan for who lives where in ten years. Parents on the ground floor beside a bathroom with no step. Sons’ portions above. Kitchens that can be split later. The plan should survive a wedding without a renovation.
A rentable portion needs a separate entry, its own stair, separate meters where your society and utility allow, and sound separation between floors. Adding these later is expensive, and sometimes not permitted.
Not on the list? Ask it as it is.
Ask on WhatsApp
Bring your questions. The chai is on us.
Come to the office or start on WhatsApp. Tell us about the plot, the budget or just the worry. Nobody will rush you to sign anything.
Office and WhatsApp
CEO direct line
Visit the office
31-A Midway Commercial, Al-Kabir Town Phase 2, Lahore
Hours
Mon–Sat, chai from 10am
Lahore time --:--